GinaBergt

BEDS3
BATHS2
SQUARE FEET1,630
MLS#7041179
STATUSActive
PROPERTY TYPEResidential - Townhouse
SUBDIVISIONMISSION SQUARE
SCHOOLGlendale Union High School District
Property Description
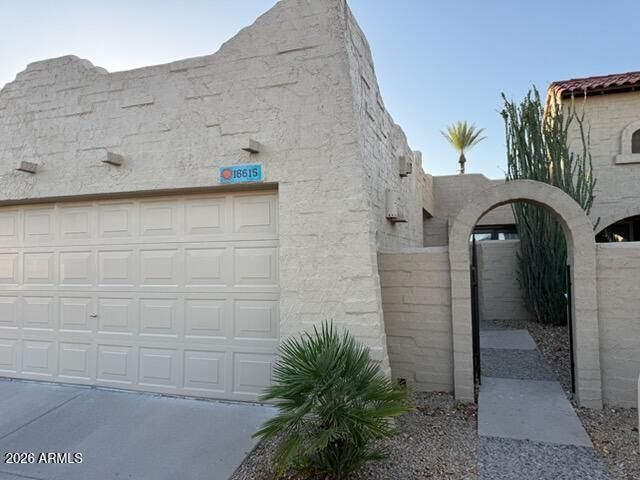
Welcome to this beautifully updated 3-bedroom, 2-bath townhome located in the desirable gated Mission Square community. Featuring soaring vaulted ceilings and an open-concept floor plan, this home offers a spacious and inviting atmosphere from the moment you enter. The remodeled kitchen showcases upgraded cabinetry, granite countertops, and modern finishes, while the updated bathrooms provide a stylish and comfortable retreat. Neutral tile flooring throughout adds durability and timeless appeal. Enjoy Arizona evenings on the private covered patio with no direct rear neighbors, creating a peaceful outdoor setting. Residents have access to a sparkling community pool, lush common areas, and the security of a gated neighborhood. Conveniently located near shopping, dining, entertainment, and easy access to both I-17 and Loop 101, this move-in-ready home combines comfort, convenience, and low-maintenance living.
Property Features
Property Type: Residential - Townhouse
Cooling: Ceiling Fan(s), Central Air
Fenced: Yes
Fireplaces: 1
Garage: 2 car attached
Heating: Electric
Home Style: Territorial/Santa Fe
Lot Size: 0.08 Acres
Roof Type: Built-Up, Tile, Foam
Stories: 1.0
Taxes: $2,071
Year Built: 1985
Feature Descriptions
Assoc. Fee Includes: Maintenance Exterior, Insurance, Maintenance Grounds, Street Maint
Community Features: Community Spa Htd
Days on Site: 22
Exterior: Block, Painted, Stucco
Fee HOA: 247.5/Monthly
Fireplace: Living Room
Flooring: Carpet, Tile
HOA Y/N: Yes
Interior: Full Bth Master Bdrm, Eat-in Kitchen, High Speed Internet, Vaulted Ceiling(s)
Laundry: Inside
Parking: Attchd Gar Cabinets
Property Sub Type: Townhouse
Water: Public
Local Schools
High School: Greenway High School
Middle School: Centerra Mirage STEM Academy
Elementary School: Avondale Middle School
School District: Glendale Union High School District
Listed By / Shown By
Listed By
Agency Name: A.Z. & Associates
Agency Phone: 602-456-7600
Shown By
Agent Name: Gina Bergt
Agent Phone: (907) 230-9699
Agency Title: Arizona Best Real Estate

Estimate Your Payment
Estimated Payment
$ 1,053.36 per month $778.73 Principal & Interest $172.58 Property Tax $102.05 Homeowner's InsuranceChange Payment Information

“All information should be verified by the recipient and none is
guaranteed as accurate by ARMLS”
Privacy Policy / DMCA Notice / ADA Accessibility


This site is hosted, designed and copyright
© 1994 - 2026 by
Delta Media Group, Inc. -- Patent Pending --
16615 N 29th Drive | MLS# 7041179
This townhouse located at 16615 N 29th Drive, Phoenix, AZ 85053 is currently listed for sale with an asking price of $349,900. This property was built in 1985 and has 3 bedrooms with 1630 sq. ft. N 29th Drive is located in the MISSION SQUARE subdivision within the Glendale Union High School District school district. Search MISSION SQUARE real estate on gbergt.arizonabest.com today.