GinaBergt

BEDS3
BATHS2
SQUARE FEET1,630
MLS#7052671
STATUSActive
PROPERTY TYPEResidential - Townhouse
SUBDIVISIONMISSION SQUARE
SCHOOLGlendale Union High School District
Property Description
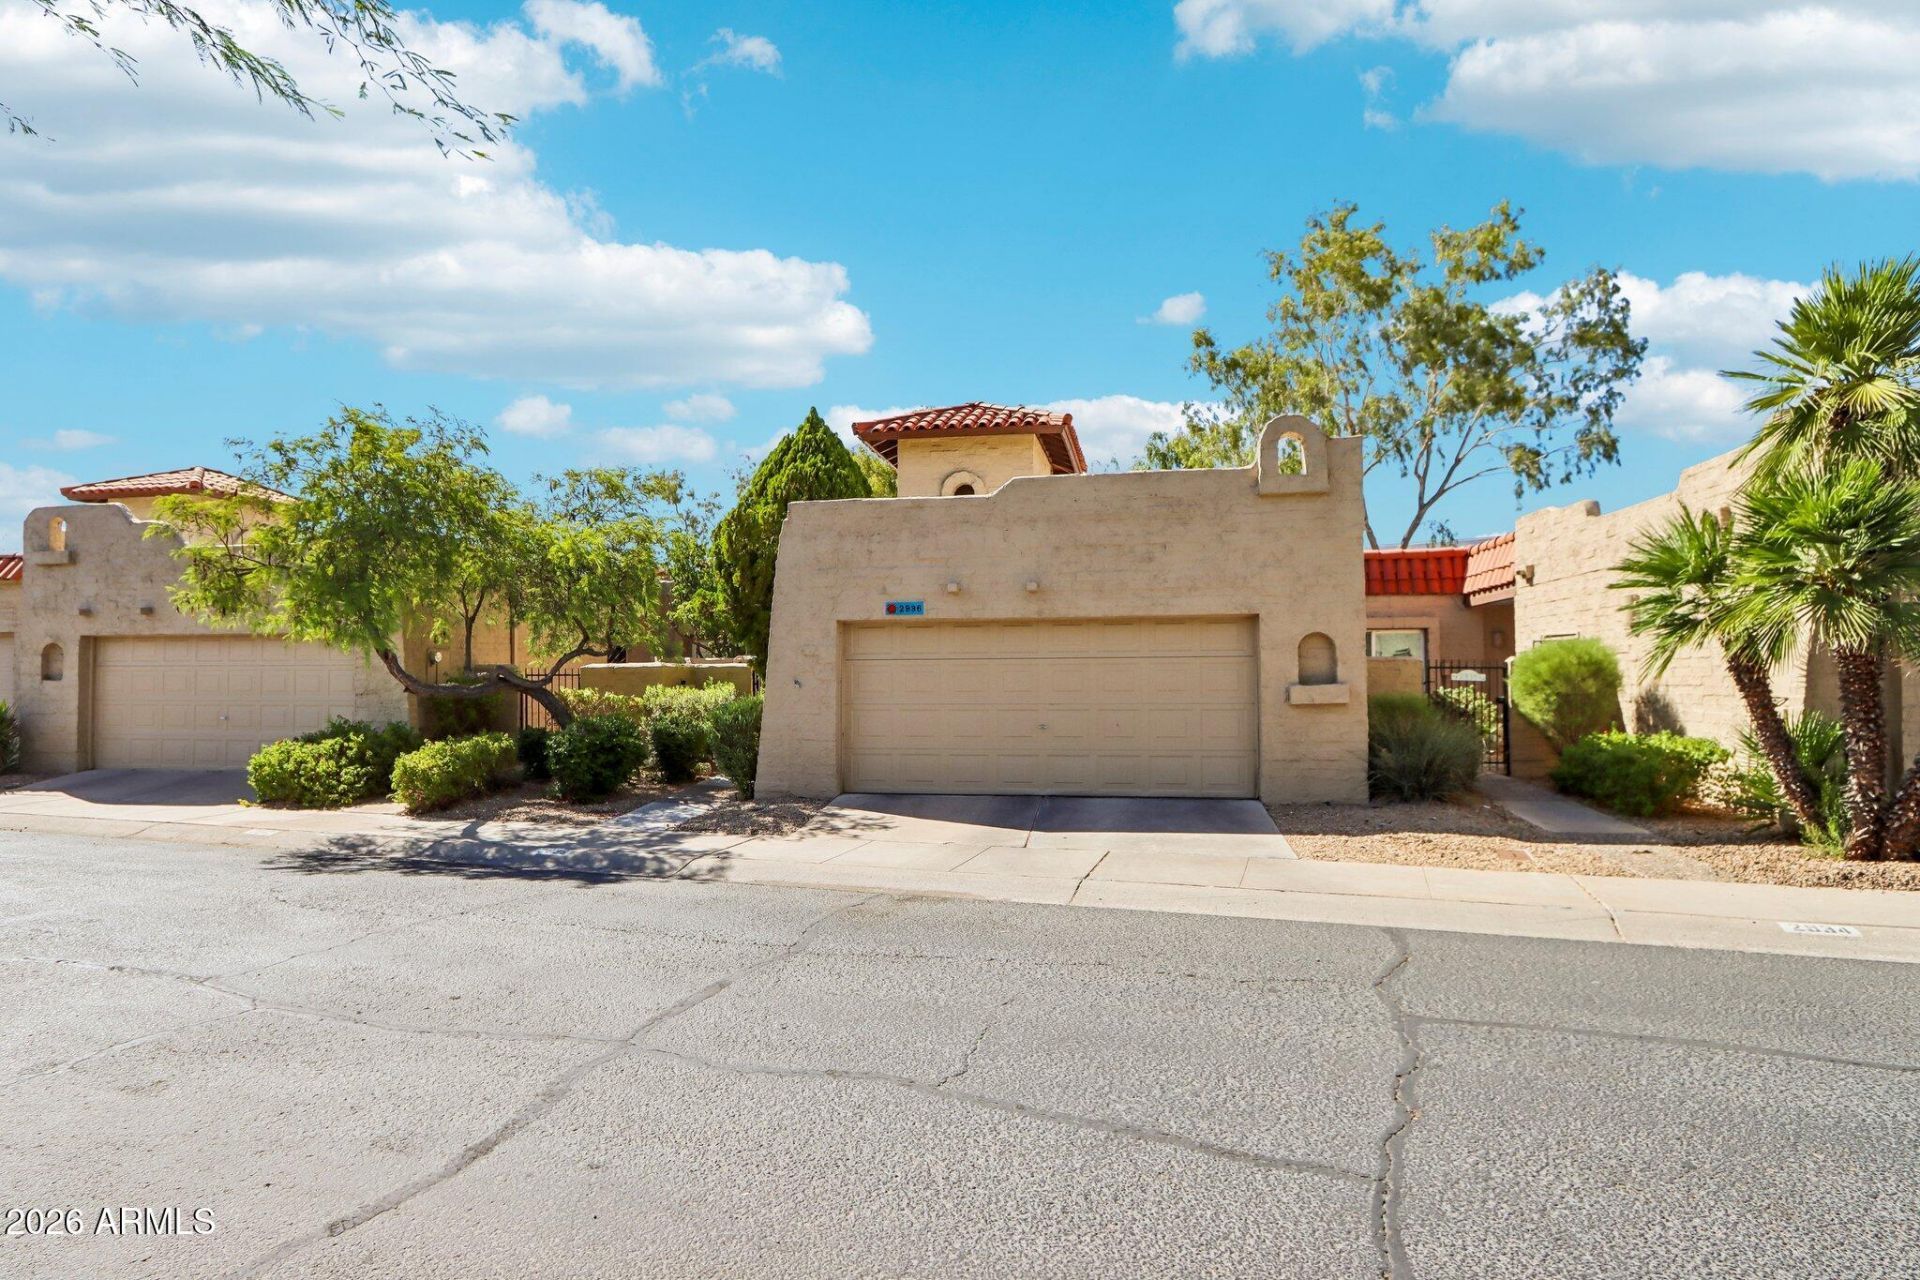
Charming Spanish Mission-style townhome in Missions Square! A dramatic covered two-story entrance welcomes you into this single-story home dripping with character. Step inside to a vaulted family room with a cozy fireplace and abundant indirect light. The kitchen offers hard-surface counters and a charming eat-in space connecting to the 2-car garage. The spacious master suite boasts an updated en suite with tasteful finishes, plus its own private patio retreat. Two additional bedrooms share a recently updated hall bath. Out back, enjoy a covered patio, fully fenced yard, and green space. Bonus: buyers may assume the sellers FHA loan at a 3% rate, subject to buyer qualification and lender approval.
Property Features
Property Type: Residential - Townhouse
Cooling: Ceiling Fan(s), Central Air, Programmable Thmstat
Fenced: Yes
Fireplaces: 1
Garage: 2
Heating: Electric
Home Style: Spanish
Lot Size: 0.08 Acres
Roof Type: Foam, Reflective Coating
Stories: 1.0
Taxes: $2,227
Year Built: 1982
Feature Descriptions
Assoc. Fee Includes: Pest Control, Maintenance Grounds, Street Maint
Community Features: Community Spa, Community Spa Htd, Gated, Biking/Walking Path
Exterior: Private Yard
Exterior: Block, Wood Frame, Painted, Stucco
Fee HOA: 247.5/Monthly
Flooring: Tile, Wood
HOA Y/N: Yes
Interior: 3/4 Bath Master Bdrm, Double Vanity, Eat-in Kitchen, Non-laminate Counter, High Speed Internet, Vaulted Ceiling(s), Roller Shields, No Interior Steps
Laundry: Washer Hookup
Parking: Assigned Parking, Garage Door Opener
Property Sub Type: Townhouse
Sewer: Sewer-In & Connected
Water: Public
Local Schools
High School: Greenway High School
Middle School: Orangewood School
School District: Glendale Union High School District
Listed By / Shown By
Listed By
Agency Name: Dominion Group Properties
Agency Phone: 866-694-6946
Shown By
Agent Name: Gina Bergt
Agent Phone: (907) 230-9699
Agency Title: Arizona Best Real Estate

Estimate Your Payment
Estimated Payment
$ 1,116.71 per month $823.24 Principal & Interest $185.58 Property Tax $107.89 Homeowner's InsuranceChange Payment Information

“All information should be verified by the recipient and none is
guaranteed as accurate by ARMLS”
Privacy Policy / DMCA Notice / ADA Accessibility


This site is hosted, designed and copyright
© 1994 - 2026 by
Delta Media Group, Inc. -- Patent Pending --
2936 W Juniper Avenue | MLS# 7052671
This townhouse located at 2936 W Juniper Avenue, Phoenix, AZ 85053 is currently listed for sale with an asking price of $369,900. This property was built in 1982 and has 3 bedrooms with 1630 sq. ft. W Juniper Avenue is located in the MISSION SQUARE subdivision within the Glendale Union High School District school district. Search MISSION SQUARE real estate on gbergt.arizonabest.com today.