GinaBergt

BEDS3
BATHS3
SQUARE FEET1,957
MLS#7046682
STATUSActive
PROPERTY TYPEResidential - Townhouse
SUBDIVISIONSILVERSTONE PARCEL G 1ST AMD
SCHOOLParadise Valley Unified District
Property Description
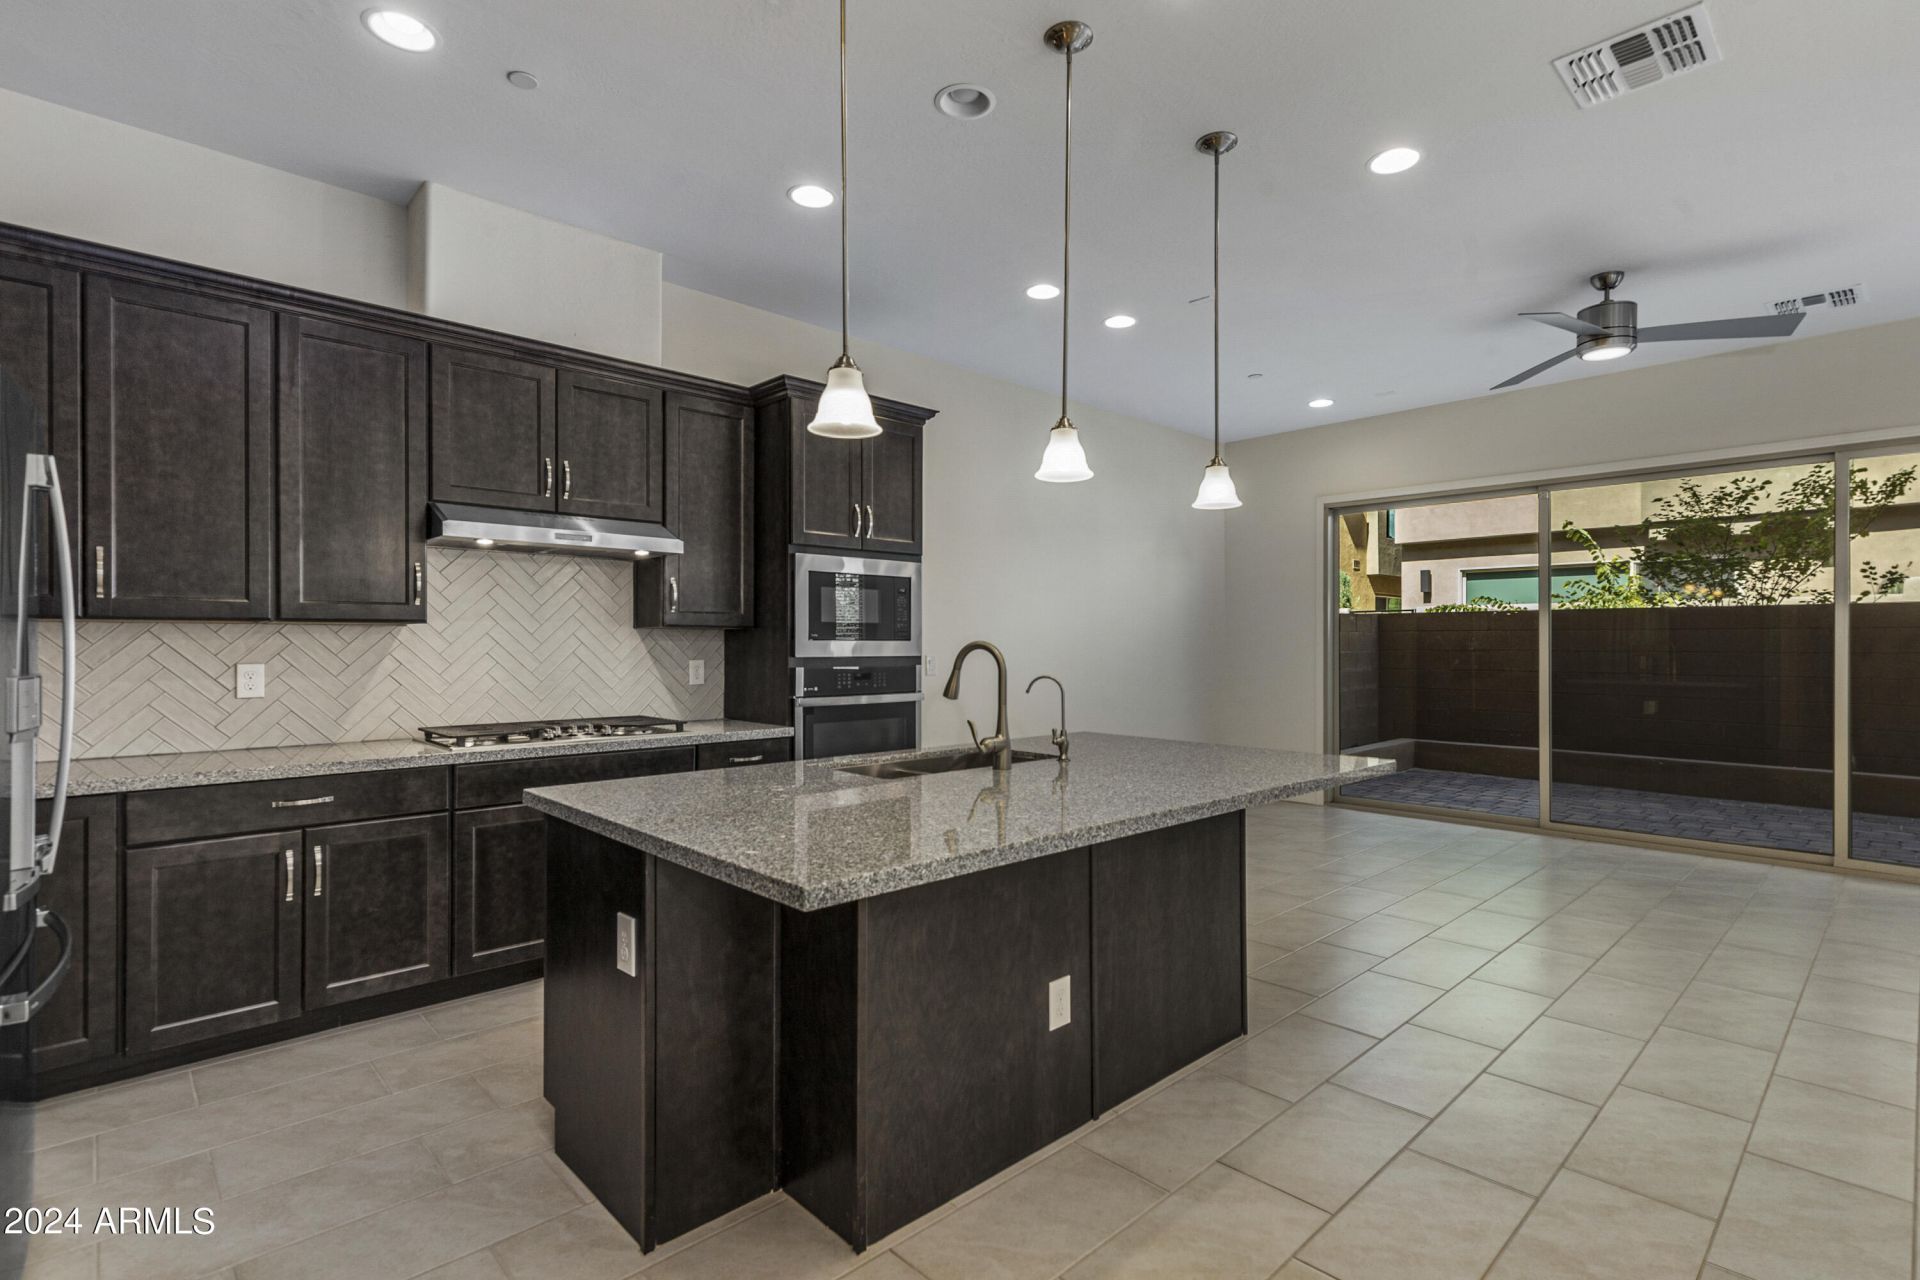
Luxury townhome with 3 bedrooms + a LOFT in the special gated community of Pinnacle II at Silverstone, This highly upgraded home is situated on a corner lot for added natural light and privacy. The great room has an oversized sliding door which provides a wall of windows that opens up to a private patio. The kitchen has a huge island with stainless steel appliances -including a gas range, and refrigerator and a custom backsplash. The primary bedroom includes a bathroom with double sinks, oversized shower and spacious walk in closet. This home includes a ROOFTOP PATIO with spectacular, unobstructed views of the mountains. The laundry room is conveniently located upstairs and the washer and dryer are included. You have to see it! This is a truly special property!
Property Features
Property Type: Residential - Townhouse
Cooling: Central Air
Fenced: Yes
Garage: 2
Heating: Natural Gas
Lot Size: 0.04 Acres
Roof Type: Tile
Stories: 2.0
Taxes: $3,273
Year Built: 2021
Feature Descriptions
Assoc. Fee Includes: Maintenance Grounds
Community Features: Community Spa, Community Spa Htd, Gated, Fitness Center
Days on Site: 26
Exterior: Balcony
Exterior: Wood Frame, Painted, Stucco
Fee HOA: 230/Monthly
Flooring: Carpet, Tile
HOA Y/N: Yes
Interior: Full Bth Master Bdrm, Double Vanity, Eat-in Kitchen, Breakfast Bar, Pantry, Kitchen Island, Non-laminate Counter, High Speed Internet
Laundry: Inside, Upstairs Laundry
Parking: Garage Door Opener
Property Sub Type: Townhouse
Water: Public
Local Schools
High School: Pinnacle High School
Middle School: Pinnacle Peak Preparatory
Elementary School: Pinnacle Peak Preparatory
School District: Paradise Valley Unified District
Listed By / Shown By
Listed By
Agency Name: Sundance Properties
Agency Phone: 480-650-6437
Shown By
Agent Name: Gina Bergt
Agent Phone: (907) 230-9699
Agency Title: Arizona Best Real Estate

Estimate Your Payment
Estimated Payment
$ 2,032.30 per month $1,555.67 Principal & Interest $272.75 Property Tax $203.88 Homeowner's InsuranceChange Payment Information

“All information should be verified by the recipient and none is
guaranteed as accurate by ARMLS”
Privacy Policy / DMCA Notice / ADA Accessibility


This site is hosted, designed and copyright
© 1994 - 2026 by
Delta Media Group, Inc. -- Patent Pending --
7496 E Via De Luna Drive | MLS# 7046682
This townhouse located at 7496 E Via De Luna Drive, Scottsdale, AZ 85255 is currently listed for sale with an asking price of $699,000. This property was built in 2021 and has 3 bedrooms with 1957 sq. ft. E Via De Luna Drive is located in the SILVERSTONE PARCEL G 1ST AMD subdivision within the Paradise Valley Unified District school district. Search SILVERSTONE PARCEL G 1ST AMD real estate on gbergt.arizonabest.com today.