GinaBergt

BEDS2
BATHS2
SQUARE FEET954
MLS#7050876
STATUSPending
PROPERTY TYPEResidential - Townhouse
SUBDIVISIONMARYLAND MEADOWS
SCHOOLGlendale Union High School District
Property Description
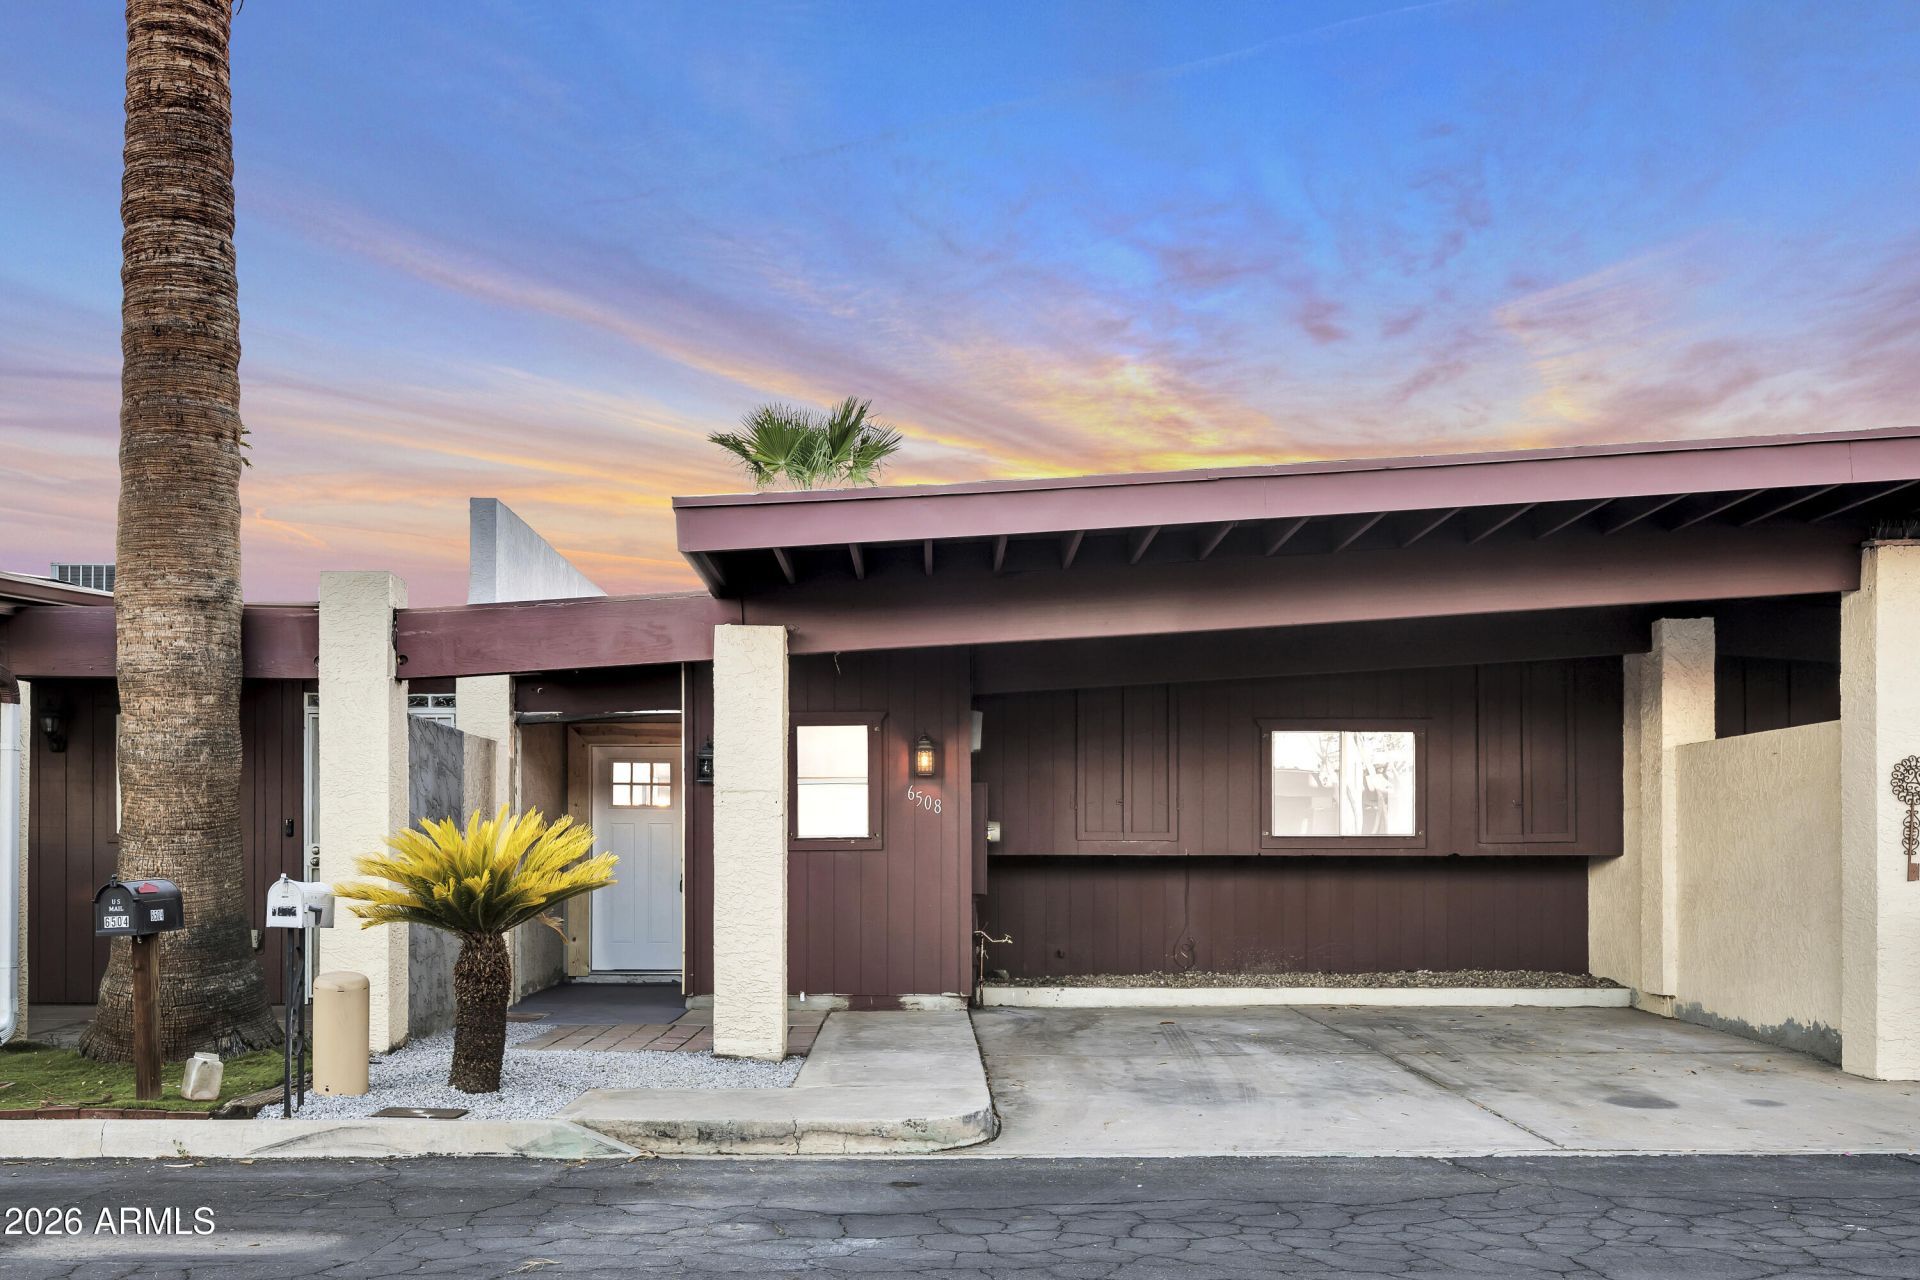
Welcome to your new Dream Home in the highly sought-after Maryland Meadows Community located in a prime central phoenix location minutes away from everything. This beauty has 2 large bedrooms, 2 bathrooms, and a 2 car port, offering plenty of room. Discover a no expenses spared fully renovated designer grade interior with NEW kitchen cabinets, NEW flooring, NEW quartz countertops, stainless appliances, tiled showers, and much more! As you step through the front door, youll be greeted by the expansive open floor plan, complemented by a beautiful kitchen creating an inviting atmosphere. Dont miss the opportunity to make this delightful home yours, nestled within an impeccably maintained and peaceful community offering a sparkling pool and grass fields. Owners love it here and rarely leave!
Property Features
Property Type: Residential - Townhouse
Cooling: Ceiling Fan(s), Central Air, Programmable Thmstat
Fenced: Yes
Heating: Electric
Home Style: Ranch
Lot Size: 0.04 Acres
Roof Type: Built-Up, Reflective Coating
Stories: 1.0
Taxes: $381
Year Built: 1974
Feature Descriptions
Assoc. Fee Includes: Maintenance Exterior, Insurance, Front Yard Maint, Maintenance Grounds, Street Maint
Community Features: Community Spa
Days on Site: 14
Exterior: Block, Painted, Stucco
Fee HOA: 189/Monthly
Flooring: Vinyl
HOA Y/N: Yes
Interior: Full Bth Master Bdrm, Breakfast Bar, Kitchen Island, Quartz Countertops, Vaulted Ceiling(s), 9+ Flat Ceilings
Laundry: Washer Hookup, Inside
Parking: Direct Access, Attached Carport
Property Sub Type: Townhouse
Special View Info: City
Water: Public
Local Schools
High School: Glendale High School
Middle School: Maryland Elementary School
Elementary School: Maryland Elementary School
School District: Glendale Union High School District
Listed By / Shown By
Listed By
Agency Name: Fathom Realty Elite
Agency Phone: 480-576-9200
Shown By
Agent Name: Gina Bergt
Agent Phone: (907) 230-9699
Agency Title: Arizona Best Real Estate

Estimate Your Payment
Estimated Payment
$ 711.15 per month $600.68 Principal & Interest $31.75 Property Tax $78.72 Homeowner's InsuranceChange Payment Information

“All information should be verified by the recipient and none is
guaranteed as accurate by ARMLS”
Privacy Policy / DMCA Notice / ADA Accessibility


This site is hosted, designed and copyright
© 1994 - 2026 by
Delta Media Group, Inc. -- Patent Pending --
6528 N 24th Drive | MLS# 7050876
This townhouse located at 6528 N 24th Drive, Phoenix, AZ 85015 is currently listed for sale with an asking price of $269,900. This property was built in 1974 and has 2 bedrooms with 954 sq. ft. N 24th Drive is located in the MARYLAND MEADOWS subdivision within the Glendale Union High School District school district. Search MARYLAND MEADOWS real estate on gbergt.arizonabest.com today.