GinaBergt

BEDS3
BATHS2
SQUARE FEET1,351
MLS#7055539
STATUSActive
PROPERTY TYPEResidential - Single Family
SUBDIVISIONWESTWOOD VILLAGE
SCHOOLPhoenix Union High School District
Property Description
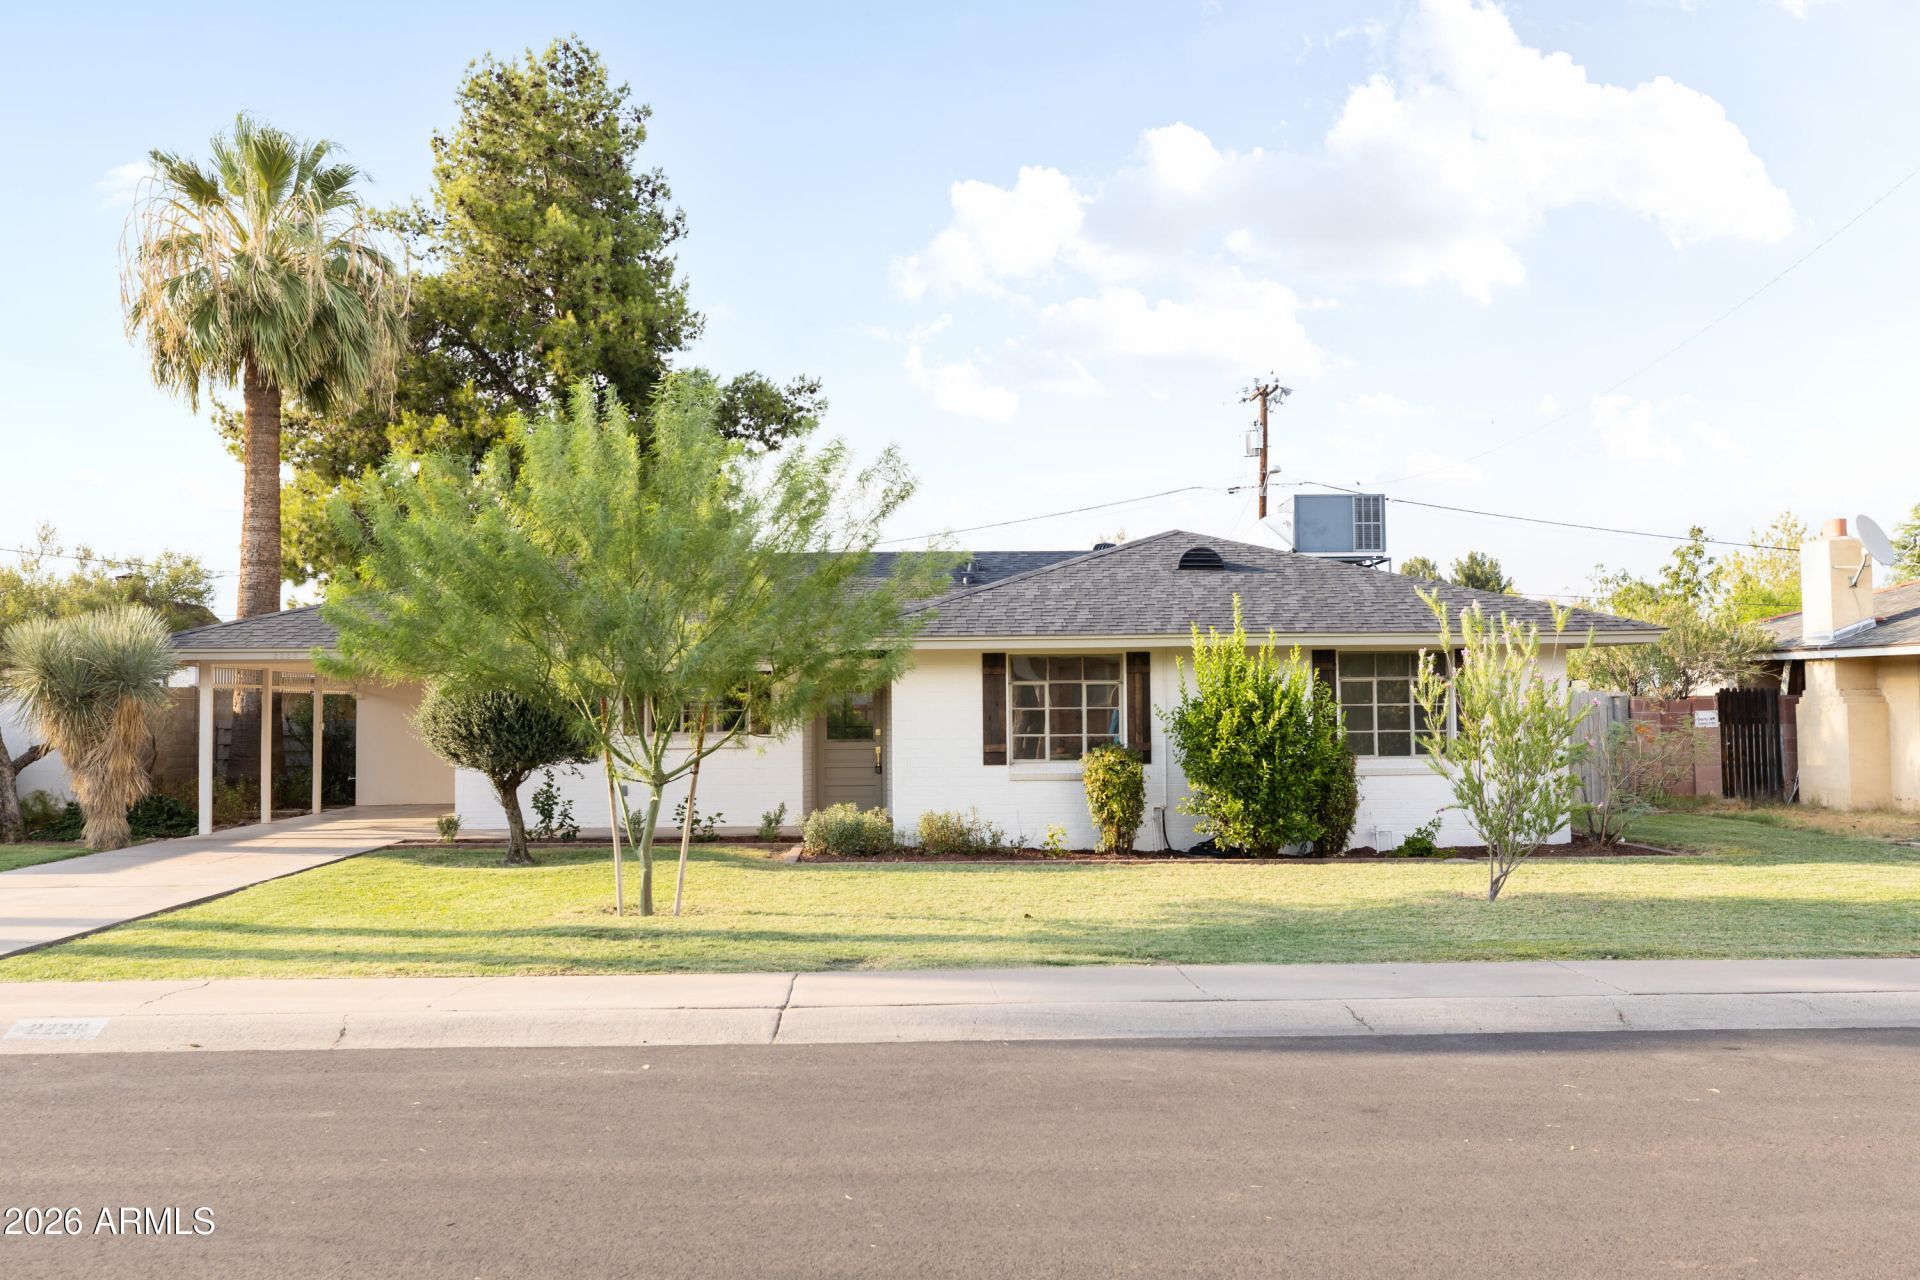
Welcome to Historic Westwood Village & Estates! This thoughtfully restored home blends timeless character with modern updates. Renovated from top to bottom with a new roof, water heater, ABS sewer line branches, complete electrical rewire, new 200-amp panel, all-new HVAC ducting, designer kitchen with new appliances, flooring, countertops, fixtures, landscaping, and irrigation timer system. Original doors, Stanley brass hardware, oversized casement windows, and raised ceilings preserve its historic charm. Minutes from Encanto Park, the Melrose District, Downtown Phoenix, and major freeways. Designated Historic Contributor may qualify for reduced property taxes, and the SRP Shareholder Program offers annual reimbursement checks. Buyer to verify eligibility. Owner/Agent.
Property Features
Property Type: Residential - Single Family
Cooling: Ceiling Fan(s), Central Air
Fenced: Yes
Heating: Natural Gas
Home Style: Ranch
Lot Size: 0.18 Acres
Roof Type: Composition
Stories: 1.0
Taxes: $813
Year Built: 1953
Feature Descriptions
Assoc. Fee Includes: No Fees
Days on Site: 4
Exterior: Storage
Exterior: Block, Painted
Flooring: Vinyl, Tile
Interior: 3/4 Bath Master Bdrm, Double Vanity, Quartz Countertops
Laundry: Washer Hookup
Parking: RV Access/Parking, Rear Vehicle Entry
Property Sub Type: Single Family Residence
Water: Public
Local Schools
High School: Metro Tech High School
Middle School: Paul Dunbar Lawrence School
Elementary School: Augustus H. Shaw Montessori
School District: Phoenix Union High School District
Listed By / Shown By
Listed By
Agency Name: My Home Group Real Estate
Agency Phone: 480-685-2760
Shown By
Agent Name: Gina Bergt
Agent Phone: (907) 230-9699
Agency Title: Arizona Best Real Estate

Estimate Your Payment
Estimated Payment
$ 1,394.33 per month $1,172.87 Principal & Interest $67.75 Property Tax $153.71 Homeowner's InsuranceChange Payment Information

“All information should be verified by the recipient and none is
guaranteed as accurate by ARMLS”
Privacy Policy / DMCA Notice / ADA Accessibility


This site is hosted, designed and copyright
© 1994 - 2026 by
Delta Media Group, Inc. -- Patent Pending --
2226 W Catalina Drive | MLS# 7055539
This single family home located at 2226 W Catalina Drive, Phoenix, AZ 85015 is currently listed for sale with an asking price of $527,000. This property was built in 1953 and has 3 bedrooms with 1351 sq. ft. W Catalina Drive is located in the WESTWOOD VILLAGE subdivision within the Phoenix Union High School District school district. Search WESTWOOD VILLAGE real estate on gbergt.arizonabest.com today.