GinaBergt

BEDS2
BATHS2
SQUARE FEET964
MLS#7057281
STATUSActive
PROPERTY TYPEResidential - Townhouse
SUBDIVISIONPINES
SCHOOLGlendale Union High School District
Property Description
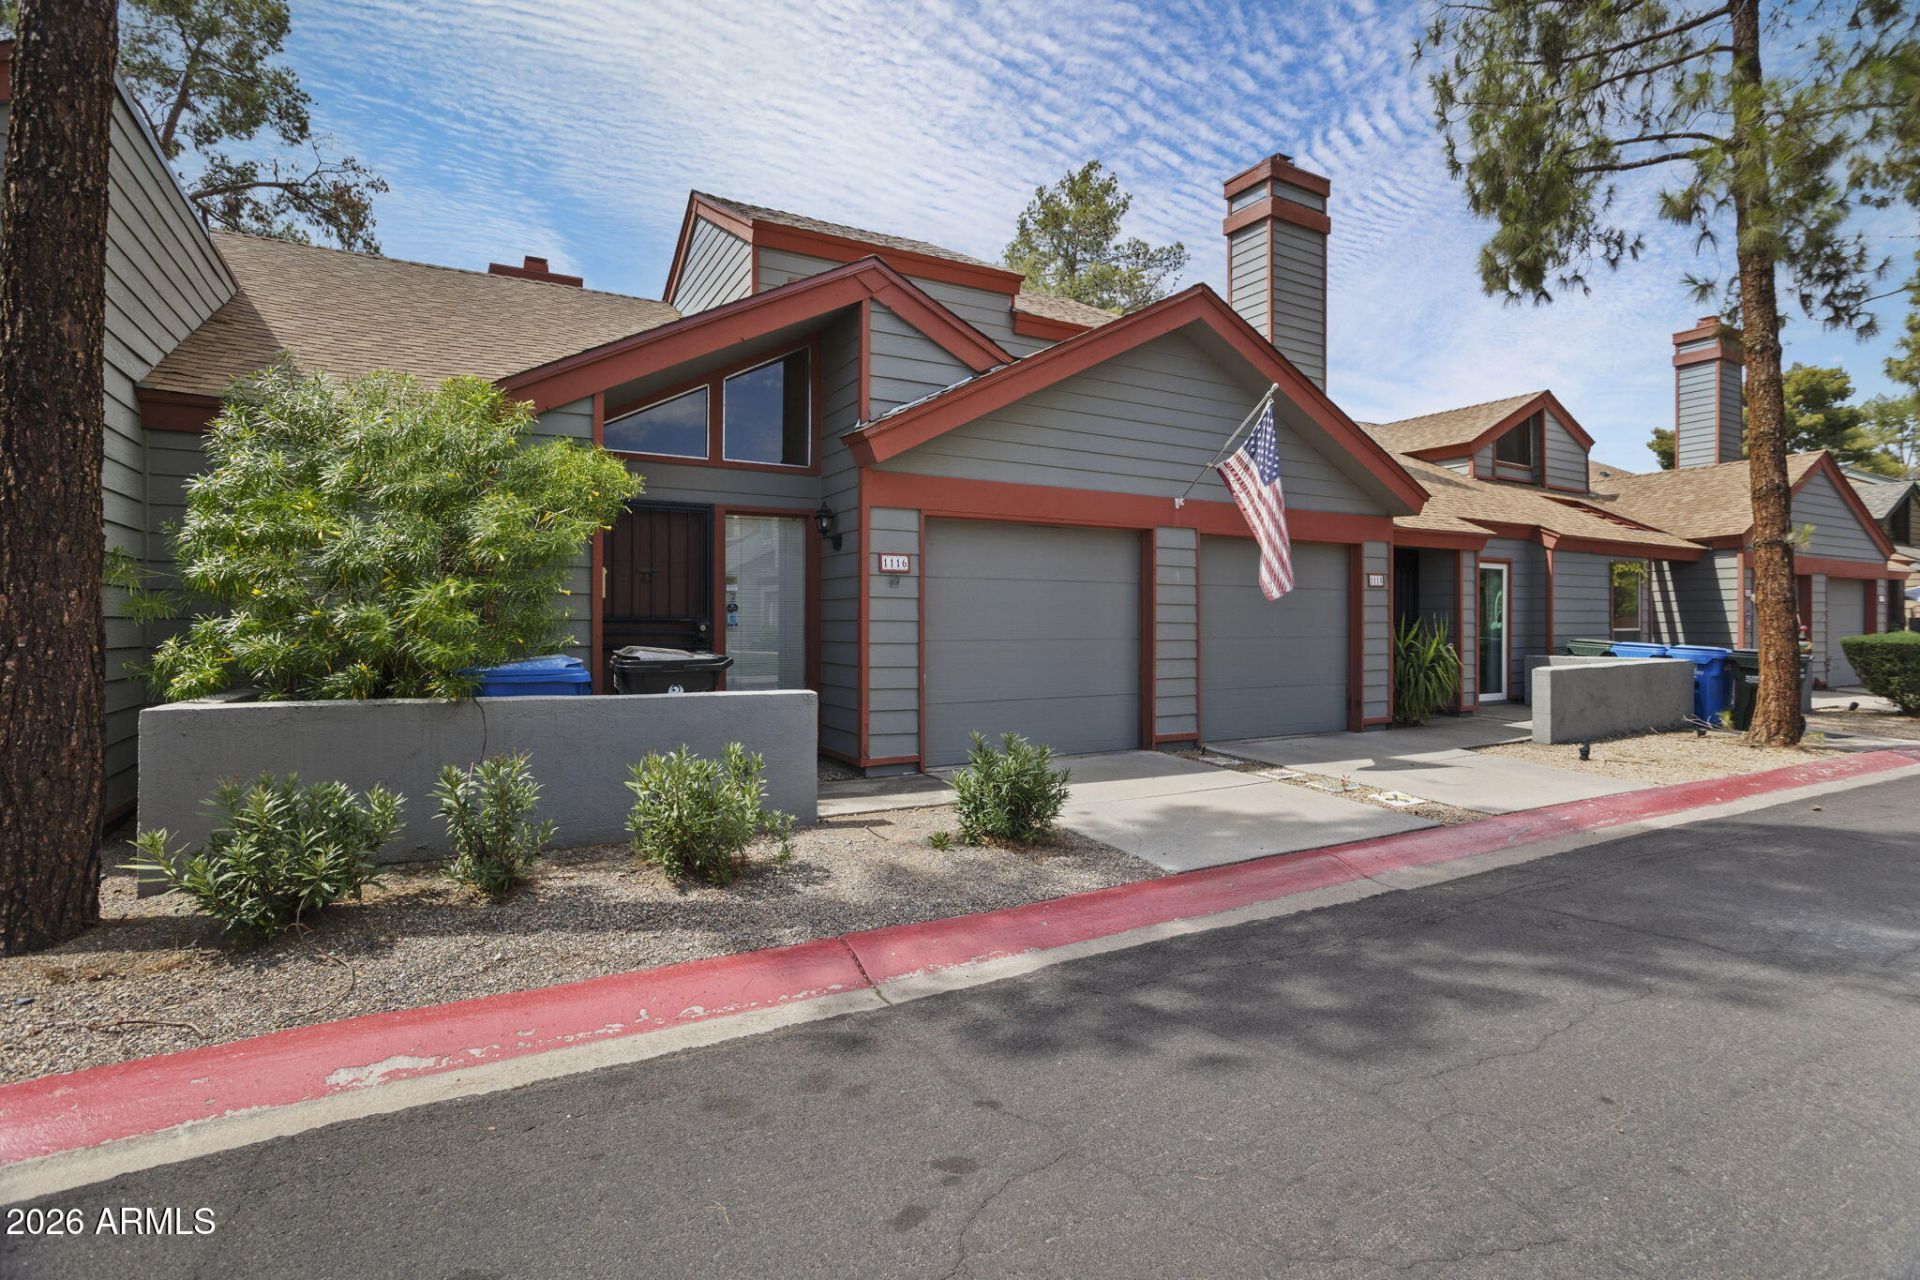
Experience the charm of a Flagstaff mountain getaway right in the valley!..Located in the desirable community of The Pines, this 2-bedroom, 2-bathroom home features a functional split layout with 1 bed/1 bath on the main level and 1 bed/1 bath upstairs...The light and bright interior boasts vaulted ceilings, a cozy wood-burning fireplace, and an open kitchen equipped with granite countertops and a breakfast bar...New AC (2021)...Upstairs, enjoy a massive 13X6 dedicated storage space--a rare find!..Home has an attached 1-car garage and a private back patio for outdoor grilling...HOA covers exterior maintenance...Unbeatable location just minutes from ASU West Campus and Banner Thunderbird Medical Center...Rental OK (6-month min.) and pets OK...Turnkey home or stellar investment.
Property Features
Property Type: Residential - Townhouse
Cooling: Ceiling Fan(s), Central Air, Heat Pump
Fireplaces: 1
Garage: 1
Heating: Electric, Heat Pump
Lot Size: 0.03 Acres
Roof Type: Composition
Stories: 2.0
Taxes: $640
Year Built: 1984
Feature Descriptions
Assoc. Fee Includes: Maintenance Exterior, Roof Repair, Roof Replacement
Community Features: Community Spa Htd
Exterior: Wood Frame, Painted, Lap Siding
Fee HOA: 211.97/Monthly
Fireplace: Family Room, Wood Burning
Flooring: Carpet, Vinyl, Tile
HOA Y/N: Yes
Interior: Breakfast Bar, Pantry, Granite Counters, Non-laminate Counter, High Speed Internet, Vaulted Ceiling(s)
Laundry: In Garage
Parking: Garage Door Opener, Attached Garage
Property Sub Type: Townhouse
Sewer: Sewer-In & Connected
Water: Public
Local Schools
High School: Greenway High School
Middle School: Desert Foothills Middle School
Elementary School: Sunburst School
School District: Glendale Union High School District
Listed By / Shown By
Listed By
Agency Name: Coldwell Banker Realty
Agency Phone: 623-977-1776
Shown By
Agent Name: Gina Bergt
Agent Phone: (907) 230-9699
Agency Title: Arizona Best Real Estate

Estimate Your Payment
Estimated Payment
$ 670.06 per month $545.26 Principal & Interest $53.33 Property Tax $71.46 Homeowner's InsuranceChange Payment Information

“All information should be verified by the recipient and none is
guaranteed as accurate by ARMLS”
Privacy Policy / DMCA Notice / ADA Accessibility


This site is hosted, designed and copyright
© 1994 - 2026 by
Delta Media Group, Inc. -- Patent Pending --
14002 N 49th Avenue, Unit 1116 | MLS# 7057281
This townhouse located at 14002 N 49th Avenue, Unit 1116, Glendale, AZ 85306 is currently listed for sale with an asking price of $245,000. This property was built in 1984 and has 2 bedrooms with 964 sq. ft. N 49th Avenue, Unit 1116 is located in the PINES subdivision within the Glendale Union High School District school district. Search PINES real estate on gbergt.arizonabest.com today.