GinaBergt

BEDS4
BATHS2
SQUARE FEET2,013
MLS#7056748
STATUSActive
PROPERTY TYPEResidential - Single Family
SUBDIVISIONKEIGHLEY PLACE
SCHOOLQueen Creek Unified District
Property Description
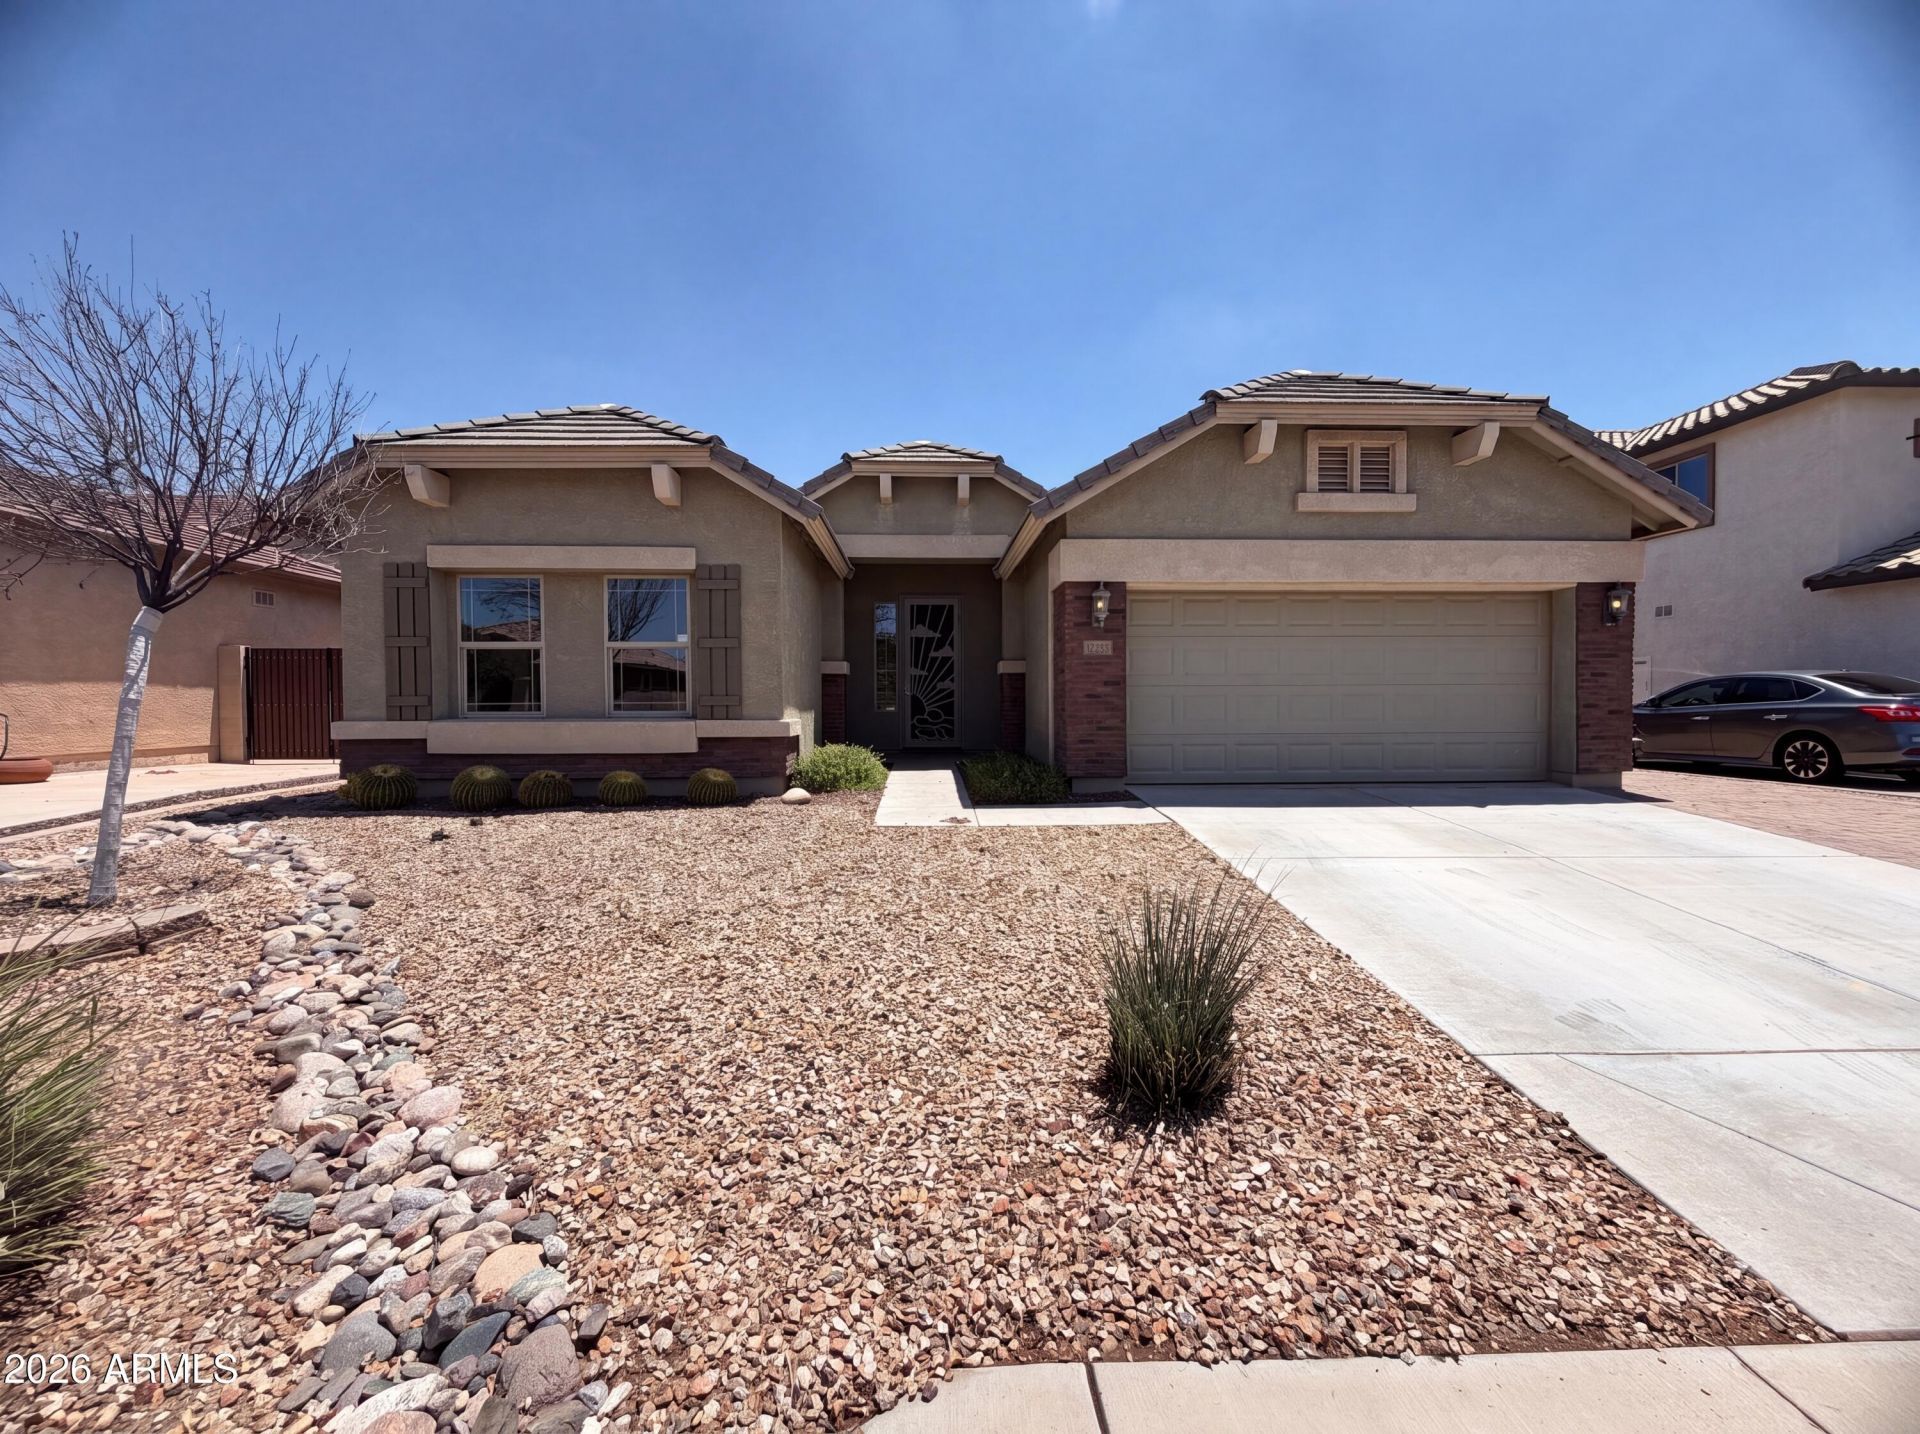
11309 E Sable Ave is a single-story Mesa home with an open main living area. The kitchen has granite countertops, a center island with a sink, wood cabinetry, and a full appliance package, opening to the living and dining space finished in tile flooring. The primary bathroom includes a dual-sink vanity, a separate soaking tub and glass shower enclosure, and a walk-in closet with built-in shelving. Wood-look flooring runs through the bedrooms, and a laundry area sits off the main hall. A paver patio and block-wall fenced backyard with a mature shade tree extend the living space outdoors. A two-car garage completes this well-kept residence with practical spaces throughout.
Property Features
Property Type: Residential - Single Family
Cooling: Other
Fenced: Yes
Garage: 2
Heating: Electric
Lot Size: 0.16 Acres
Roof Type: Tile
Stories: 1.0
Taxes: $2,542
Year Built: 2012
Feature Descriptions
Assoc. Fee Includes: Maintenance Grounds
Exterior: Wood Frame, Painted, Synthetic Stucco
Fee HOA: 75/Monthly
HOA Y/N: Yes
Interior: Full Bth Master Bdrm, Separate Shwr & Tub, Double Vanity, Eat-in Kitchen, Breakfast Bar, Kitchen Island, Non-laminate Counter
Laundry: Washer Hookup, In Garage
Property Sub Type: Single Family Residence
Water: Public
Local Schools
High School: Eastmark High School
Middle School: Gateway Polytechnic Academy
Elementary School: Gateway Polytechnic Academy
School District: Queen Creek Unified District
Listed By / Shown By
Listed By
Agency Name: Opendoor Brokerage, LLC
Agency Phone: 480-462-5392
Shown By
Agent Name: Gina Bergt
Agent Phone: (907) 230-9699
Agency Title: Arizona Best Real Estate

Estimate Your Payment
Estimated Payment
$ 1,407.52 per month $1,057.14 Principal & Interest $211.83 Property Tax $138.54 Homeowner's InsuranceChange Payment Information

“All information should be verified by the recipient and none is
guaranteed as accurate by ARMLS”
Privacy Policy / DMCA Notice / ADA Accessibility


This site is hosted, designed and copyright
© 1994 - 2026 by
Delta Media Group, Inc. -- Patent Pending --
11309 E Sable Avenue | MLS# 7056748
This single family home located at 11309 E Sable Avenue, Mesa, AZ 85212 is currently listed for sale with an asking price of $475,000. This property was built in 2012 and has 4 bedrooms with 2013 sq. ft. E Sable Avenue is located in the KEIGHLEY PLACE subdivision within the Queen Creek Unified District school district. Search KEIGHLEY PLACE real estate on gbergt.arizonabest.com today.